

18209 SHOCKLEY DRIVE UNIT 2REHOBOTH BEACH, DE19971
Mortgage Calculator
Monthly Payment (Est.)
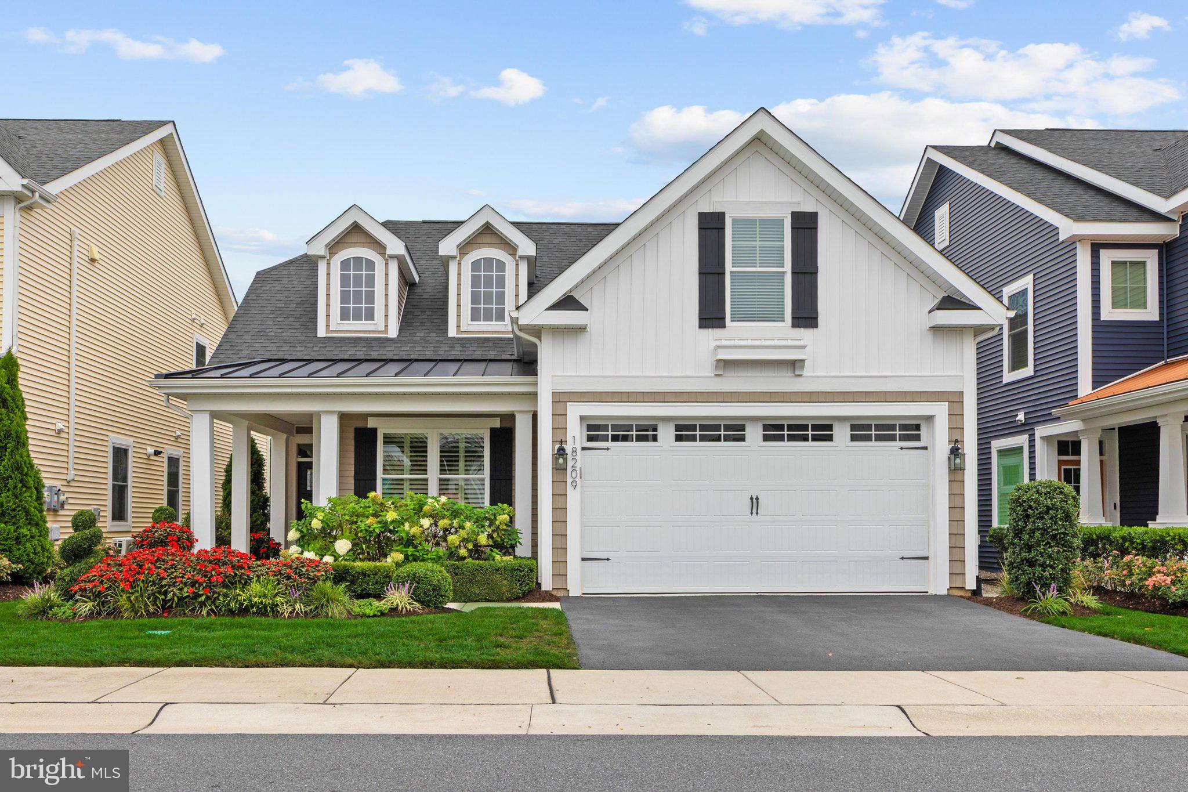
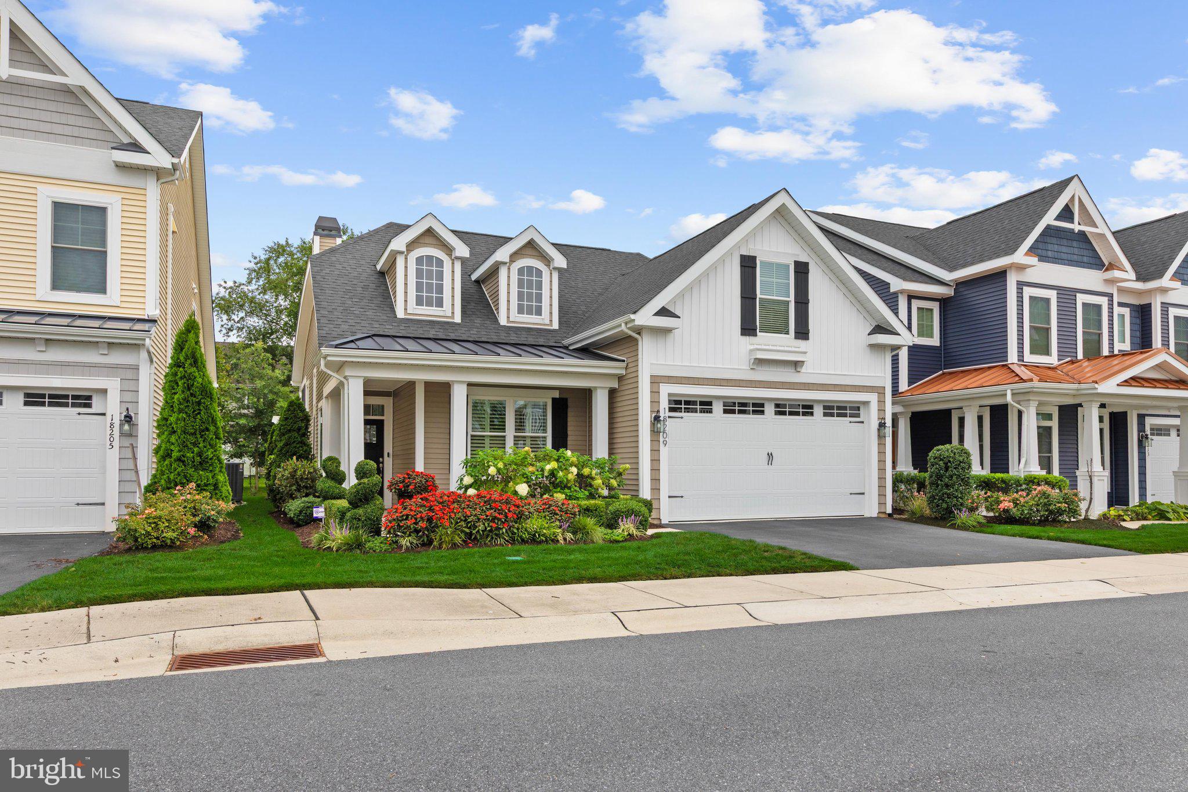
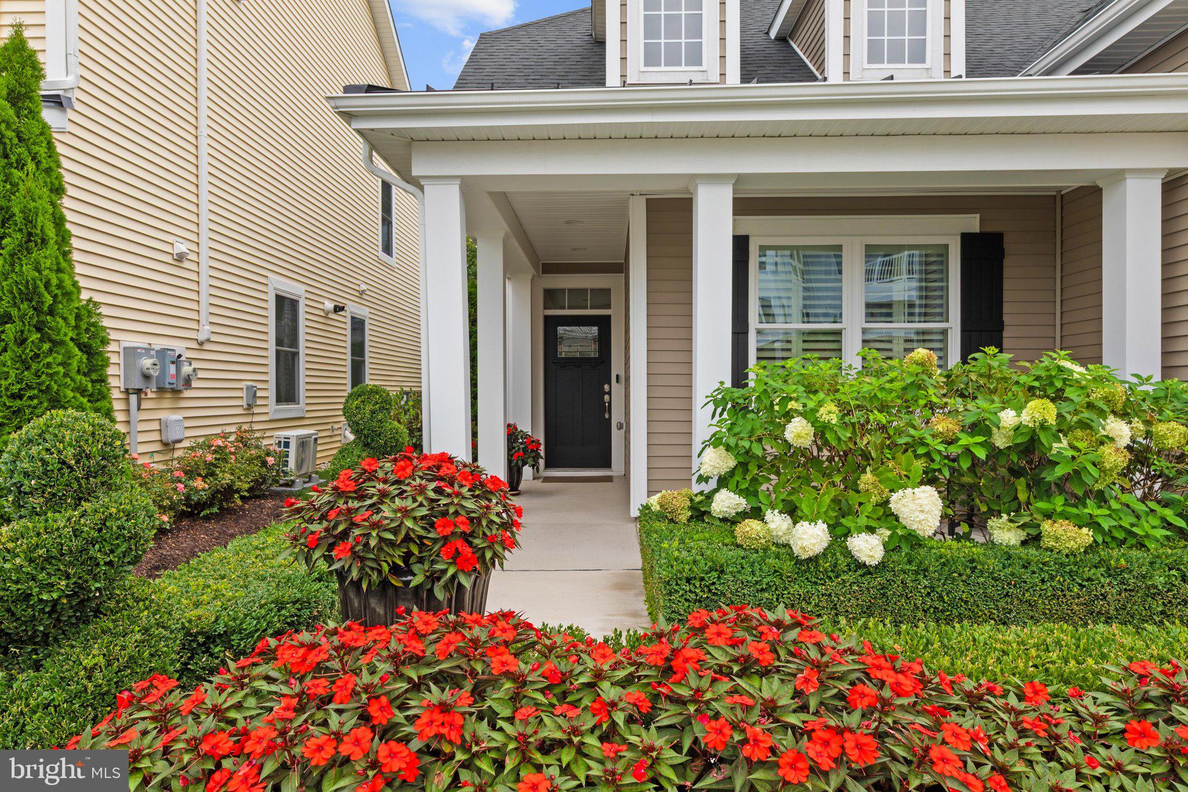
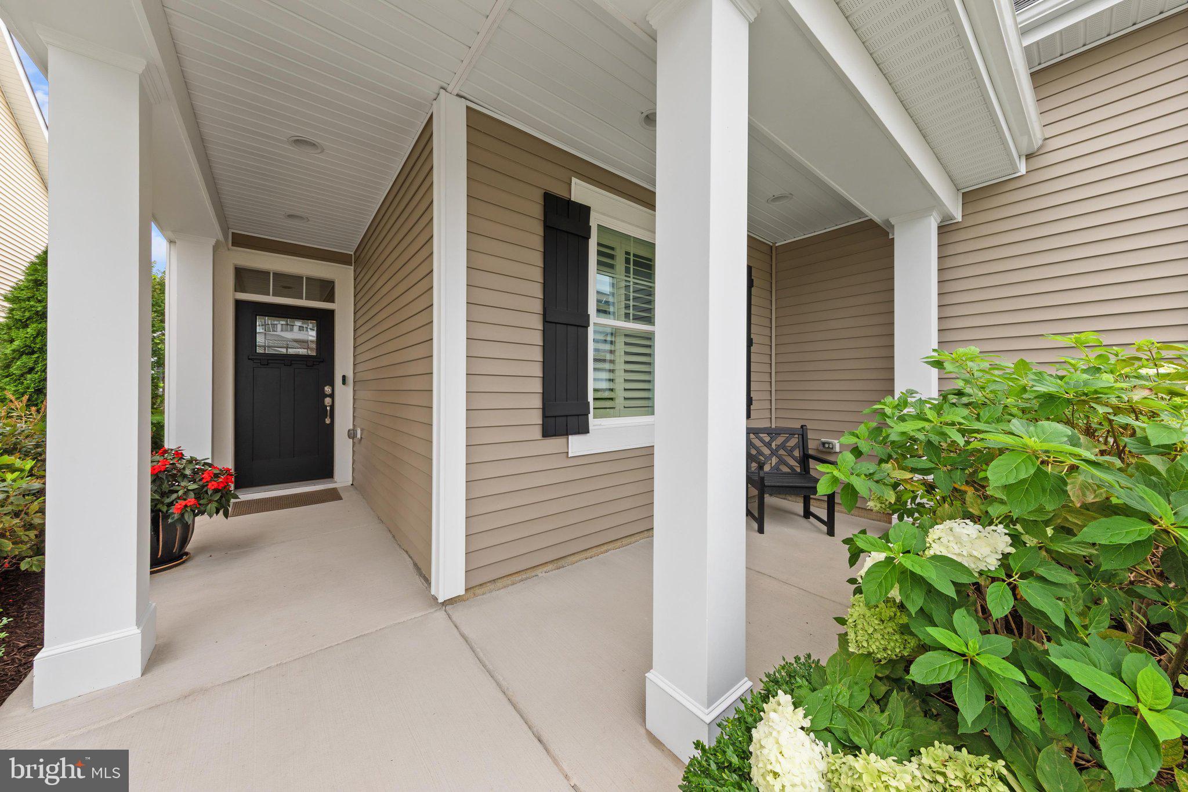
Enter an interest rate to see your estimated monthly payment.LOCATION, LIFESTYLE, & LUXURY! Welcome to a stunning, thoughtfully-designed and highly customized, expanded Schell Brothers Iris Model featuring many upgrades throughout. The open-concept flow and great natural light give this home an expansive feel that surprises. LUXURY: Thoughtful amenities designed to enhance your life! • The home’s open concept design includes a living room, kitchen, and an extended dining room-entertainment area. The first floor boasts an office-den off the two-story paneled foyer, a powder room, custom separate laundry room with washer and dryer, extended two car garage with cabinets, storage and 2nd refrigerator, a spa-like owner’s bath, an extended owner’s bedroom and custom owner’s closet. • The dramatic two-story living room with gas fireplace overlooks the screened porch and the alfresco paver patio-garden with gas fireplace, privet garden and fountain with custom lighting. • Amenities include Viking stainless steel electric double wall ovens and gas stove top, Bosch stainless steel microwave, dishwasher and French door refrigerator, oversized custom kitchen island with wine fridge, custom pantry, granite countertops, central vacuum system, living room electric retractable shade, dimmer switches and ceiling fans in most rooms, custom lighting and window treatments throughout. • Second floor includes two furnished bedrooms with walk-in closets, connected by a Jack & Jill tiled bath, open loft-den area with bookcases and tech-nook, built-in speakers and a finished bonus room to use as a game room, bedroom or storage. LOCATION, LOCATION, LOCATION: • Less than 2 miles to the Rehoboth Beach Boardwalk. • Highly coveted, convenient and amenity rich Truitt Homestead community. • Located just off Shuttle Road, across from the Rehoboth Beach Transportation Center/Bus depot. • Tucked between Kings Creek and Rehoboth Country Clubs, offering a convenient coastal location, just steps to shopping, restaurants, downtown and more. • Across from The Truitt Lodge community center - includes indoor pool/gym/restaurants/bar/theater/activity room/game room/outdoor lounge & bar – new owners can join for a fee. LIFESTYLE: Easy lifestyle and energy efficient! • Designed for maintenance free living. Quarterly condo fee includes lawn care, irrigation, cable, internet, trash and recycling pick-up, ground lease, snow removal, home power washing and driveway seal coating. • Energy efficient with tankless hot water heater, dual fuel heating and cooling, and solar electric system. Home includes a whole house water filtration system and a whole house ground fault circuit. • Luxury lifestyle 55 age+ active community - 20% of homes can be occupied by folks under the age of 55.
| 18 hours ago | Price changed to $959,900 | |
| 18 hours ago | Listing updated with changes from the MLS® | |
| a month ago | Listing first seen on site |

The real estate listing information is provided by Bright MLS is for the consumer's personal, non-commercial use and may not be used for any purpose other than to identify prospective properties consumer may be interested in purchasing. Any information relating to real estate for sale or lease referenced on this web site comes from the Internet Data Exchange (IDX) program of the Bright MLS. This web site references real estate listing(s) held by a brokerage firm other than the broker and/or agent who owns this web site. The accuracy of all information is deemed reliable but not guaranteed and should be personally verified through personal inspection by and/or with the appropriate professionals. Properties in listings may have been sold or may no longer be available. The data contained herein is copyrighted by Bright MLS and is protected by all applicable copyright laws. Any unauthorized collection or dissemination of this information is in violation of copyright laws and is strictly prohibited. Copyright © 2020 Bright MLS. All rights reserved.
Did you know? You can invite friends and family to your search. They can join your search, rate and discuss listings with you.